Appartement F4 à vendre 4 pièces - 100,30 m2 NICE - 06
Ref : 600
595 000 €
- Honoraires charge vendeur
-
 1/18
1/18 -
 2/18
2/18 -
 3/18
3/18 -
 4/18
4/18 -
 5/18
5/18 -
 6/18
6/18 -
 + 127/18
 -
 8/18
8/18 -
 9/18
9/18 -
 10/18
10/18 -
 11/18
11/18 -
 12/18
12/18 -
 13/18
13/18 -
 14/18
14/18 -
 15/18
15/18 -
 16/18
16/18 -
 17/18
17/18 -
 18/18
18/18
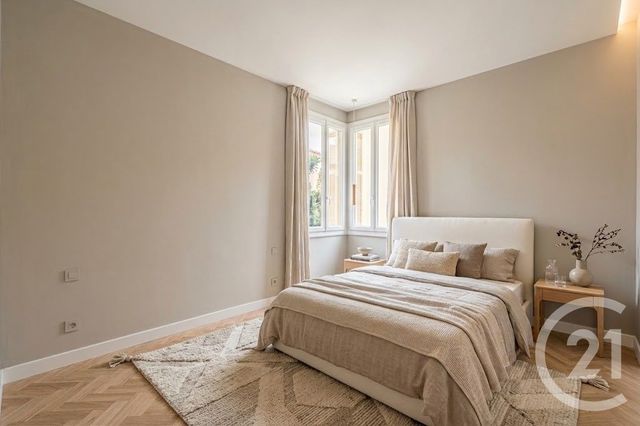
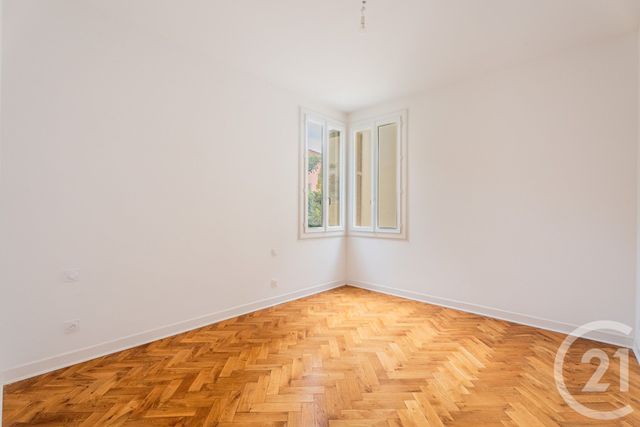
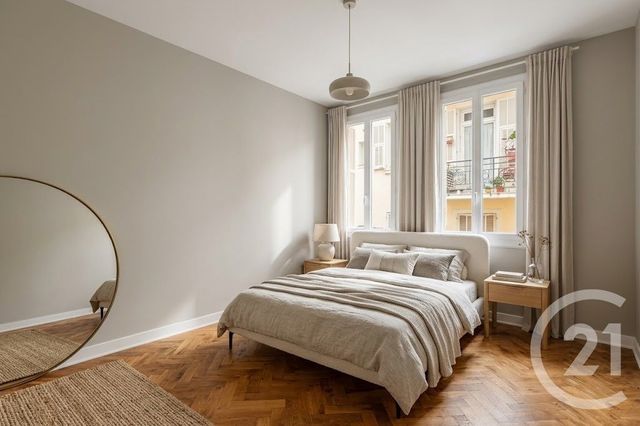
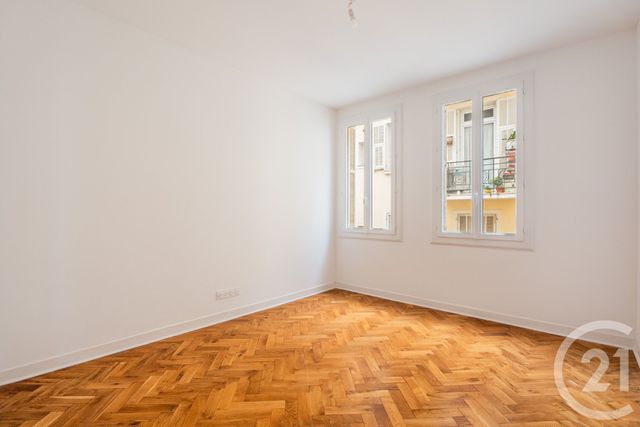
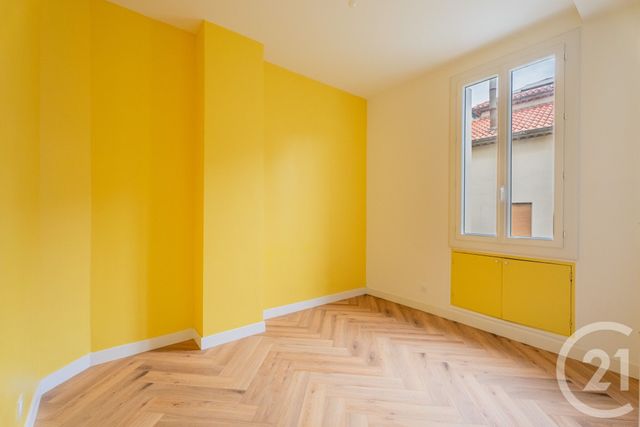
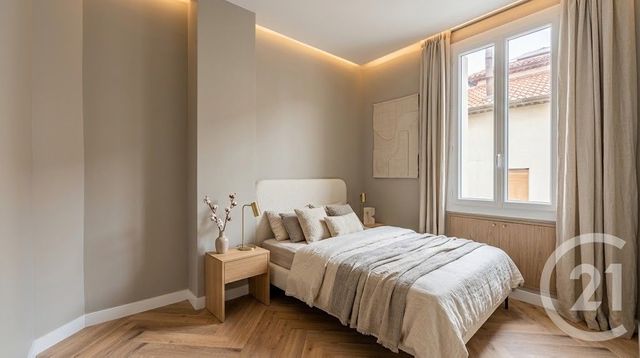
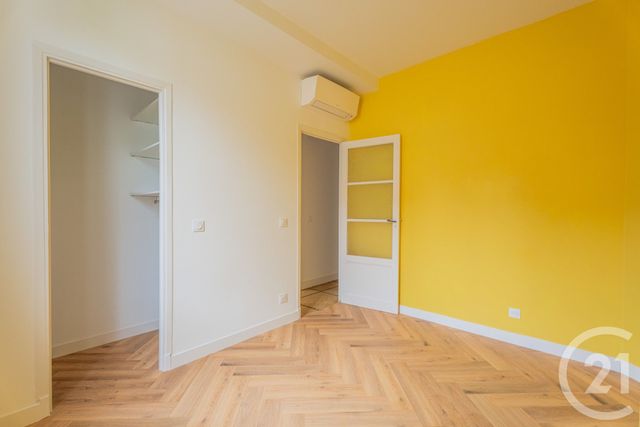
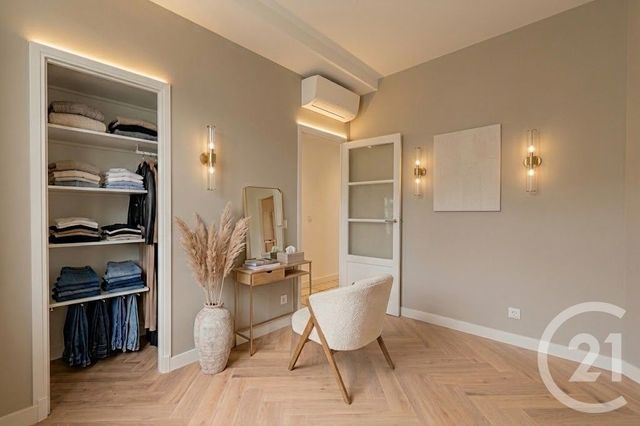
Description
À VENDRE EXCLUSIVITÉ BAS CIMEZ Appartement 4 pièces de 100 m² Immeuble Art Déco entièrement rénové
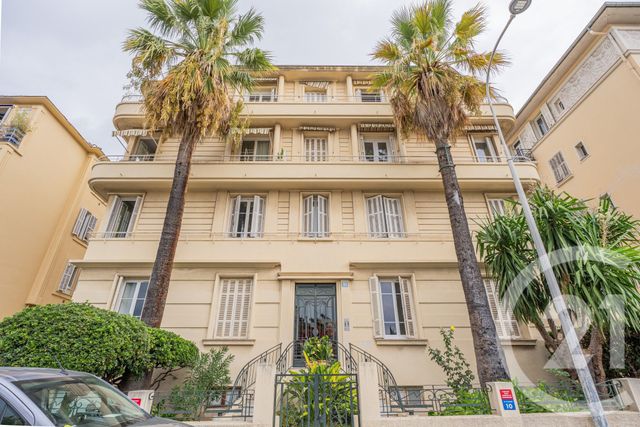
Au cœur du bas Cimiez, l'un des quartiers les plus recherchés de Nice, ce magnifique 4 pièces de 100 m² allie charme historique et confort contemporain. Situé au 2ème étage (sans ascenseur) d'un immeuble Art Déco, il bénéficie d'un environnement résidentiel, calme et familial, à deux pas des écoles et des commodités.
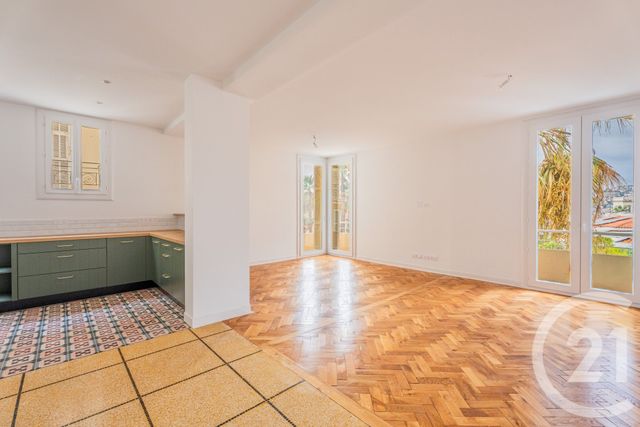
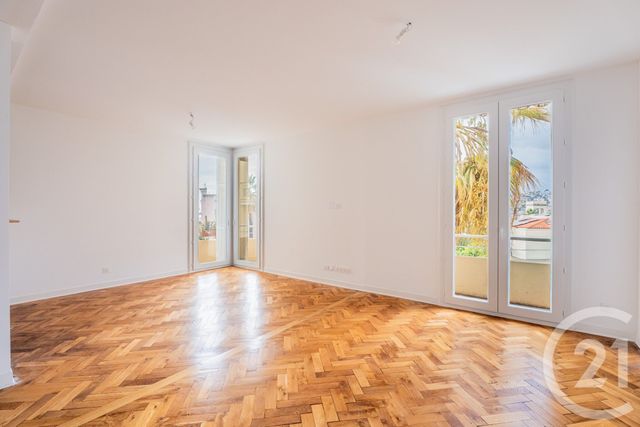
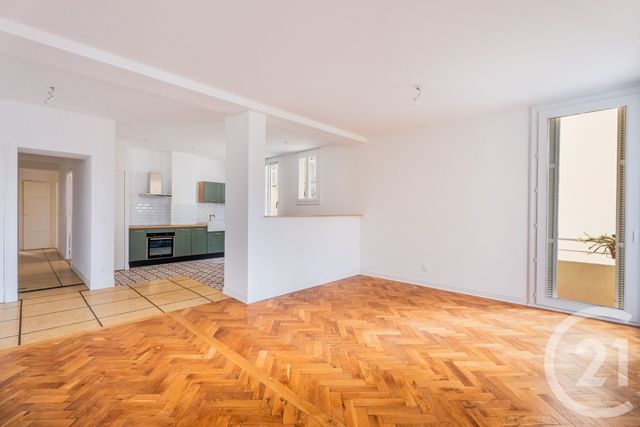
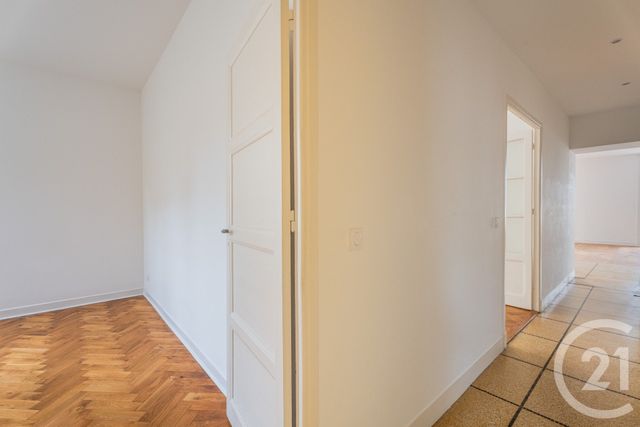
Entièrement rénové en 2023, cet appartement séduit par ses prestations haut de gamme : parquet en bois massif, hauteur sous plafond généreuse, menuiseries en double vitrage et climatisation pour un confort optimal toute l'année.
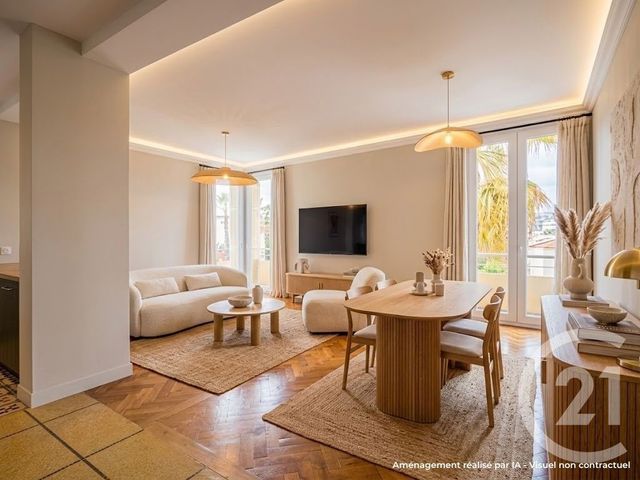
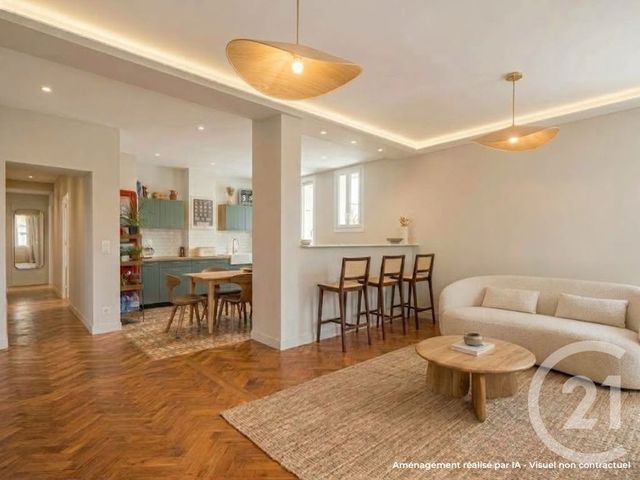
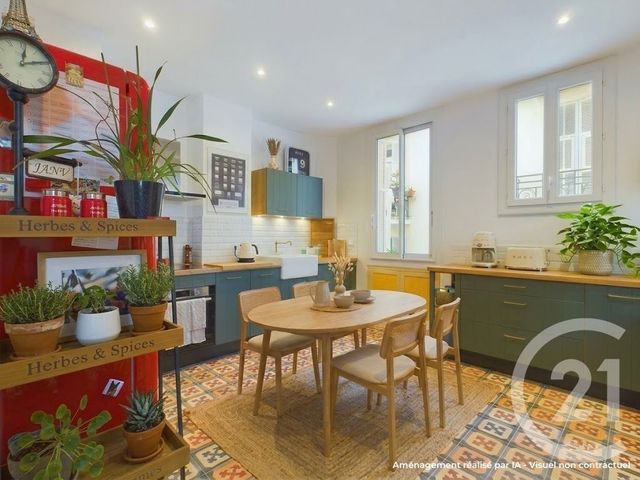
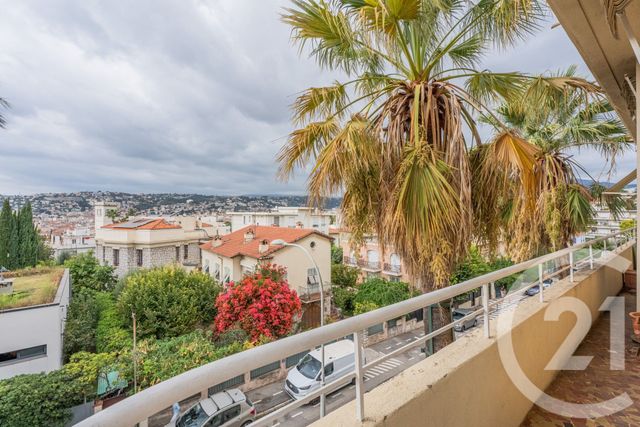
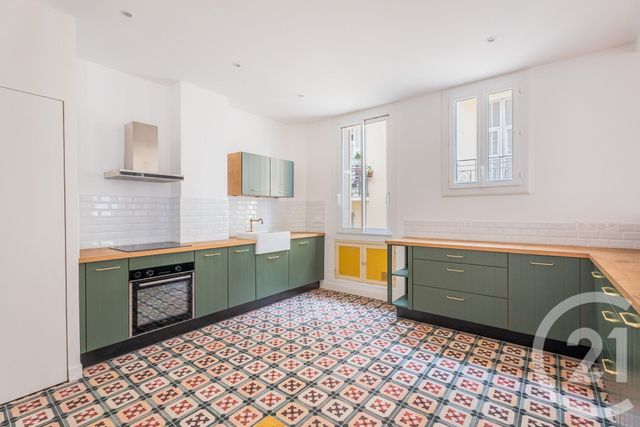
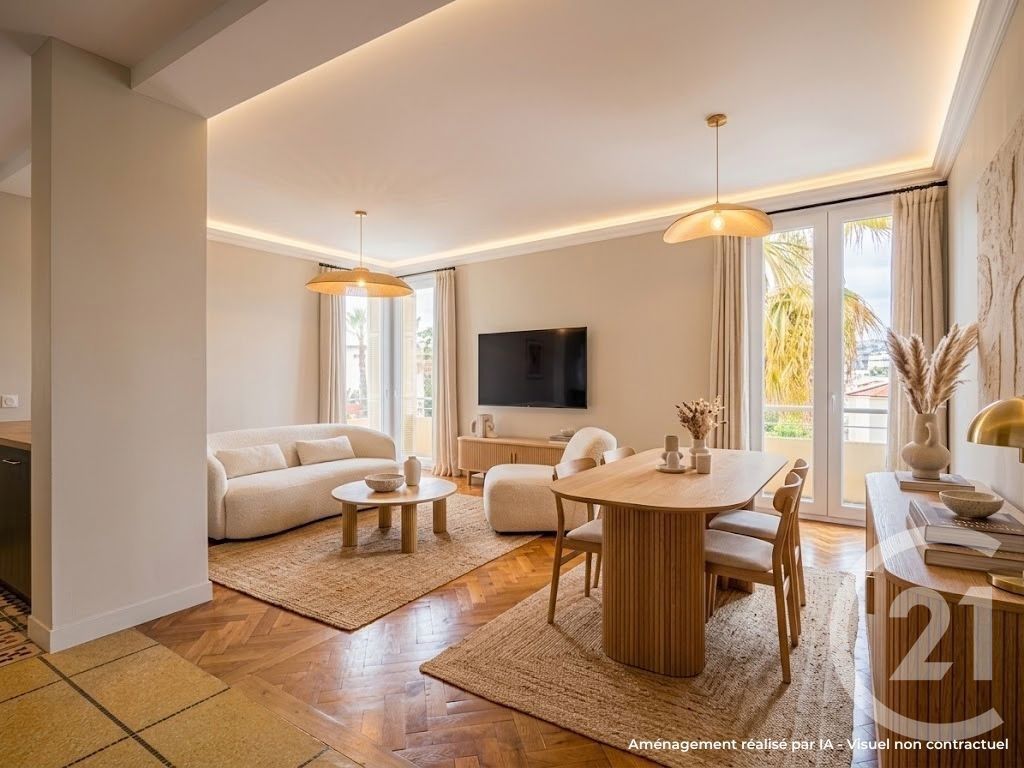
La pièce de vie lumineuse et sans vis-à-vis, prolongée par une cuisine originale et contemporaine ouverte, crée un espace de réception convivial. Elle s'ouvre sur un balcon exposé Ouest, idéal pour profiter de la lumière naturelle. La partie nuit comprend trois grandes chambres, une salle d'eau avec douche à l'italienne et un WC indépendant.
Ce bien est complété par deux caves, avec la possibilité d'acquérir en supplément un garage fermé et sécurisé dans l'immeuble.
Un bien rare, alliant élégance, rénovation soignée et localisation exceptionnelle, parfait pour une résidence principale, secondaire ou un investissement locatif haut de gamme. FOR SALE EXCLUSIVE IN LOWER CIMEZ
100 m² 4-Room Apartment Fully Renovated Art Deco Building
In the heart of Lower Cimiez, one of Nice's most sought-after neighborhoods, this stunning 100 m² 4-room apartment blends historic charm with modern comfort.
Located on the 2nd floor (no elevator) of a beautiful Art Deco building, it enjoys a peaceful, residential, and green setting, just steps away from schools and local amenities.
Fully renovated, this apartment boasts high-end features: solid wood parquet flooring, generous ceiling height, double-glazed windows, and air conditioning for year-round comfort.
The bright, open-plan living areafree from overlooking neighborsflows seamlessly into a contemporary open kitchen, creating a welcoming space for entertaining. It opens onto a west facing balcony, perfect for enjoying natural light. The sleeping area includes three spacious bedrooms, a modern bathroom with an Italian-style shower, and a separate WC.
This property also includes two cellars, with the option to purchase a secure, closed garage in the same building.
A rare find, combining elegance, meticulous renovation, and an exceptional location, ideal for a primary residence, secondary home, or high-end rental investment.
Au cœur du bas Cimiez, l'un des quartiers les plus recherchés de Nice, ce magnifique 4 pièces de 100 m² allie charme historique et confort contemporain. Situé au 2ème étage (sans ascenseur) d'un immeuble Art Déco, il bénéficie d'un environnement résidentiel, calme et familial, à deux pas des écoles et des commodités.
Entièrement rénové en 2023, cet appartement séduit par ses prestations haut de gamme : parquet en bois massif, hauteur sous plafond généreuse, menuiseries en double vitrage et climatisation pour un confort optimal toute l'année.
La pièce de vie lumineuse et sans vis-à-vis, prolongée par une cuisine originale et contemporaine ouverte, crée un espace de réception convivial. Elle s'ouvre sur un balcon exposé Ouest, idéal pour profiter de la lumière naturelle. La partie nuit comprend trois grandes chambres, une salle d'eau avec douche à l'italienne et un WC indépendant.
Ce bien est complété par deux caves, avec la possibilité d'acquérir en supplément un garage fermé et sécurisé dans l'immeuble.
Un bien rare, alliant élégance, rénovation soignée et localisation exceptionnelle, parfait pour une résidence principale, secondaire ou un investissement locatif haut de gamme. FOR SALE EXCLUSIVE IN LOWER CIMEZ
100 m² 4-Room Apartment Fully Renovated Art Deco Building
In the heart of Lower Cimiez, one of Nice's most sought-after neighborhoods, this stunning 100 m² 4-room apartment blends historic charm with modern comfort.
Located on the 2nd floor (no elevator) of a beautiful Art Deco building, it enjoys a peaceful, residential, and green setting, just steps away from schools and local amenities.
Fully renovated, this apartment boasts high-end features: solid wood parquet flooring, generous ceiling height, double-glazed windows, and air conditioning for year-round comfort.
The bright, open-plan living areafree from overlooking neighborsflows seamlessly into a contemporary open kitchen, creating a welcoming space for entertaining. It opens onto a west facing balcony, perfect for enjoying natural light. The sleeping area includes three spacious bedrooms, a modern bathroom with an Italian-style shower, and a separate WC.
This property also includes two cellars, with the option to purchase a secure, closed garage in the same building.
A rare find, combining elegance, meticulous renovation, and an exceptional location, ideal for a primary residence, secondary home, or high-end rental investment.
Localisation
Afficher sur la carte :
Vue globale
- Surface totale : 100,3 m2
- Surface habitable : 100,3 m2
- Type d'appartement : F4
- Étage : 2ème
-
Nombre de pièces : 4
- Chambre (10,7 m2)
- Entrée (7,2 m2)
- Séjour (26,6 m2)
- Chambre (13,2 m2)
- Chambre (13,5 m2)
- Cuisine (12,9 m2)
- Salle d'eau (4,4 m2)
- WC (0,8 m2)
- Année construction : 1935
Équipements
Les plus
Garage
Rue
Général
- Garage
- Surface cave : 6 m2
- WC séparés
- Chauffage : Individuel climatiseur réversible electricité
- Eau chaude : Ballon électrique
- Balcon
- Air conditionné
- Balcon
- Bon état
- Bonne exposition
- Lumineux
- Sans vis-à-vis
- Stationnement
- Traversant
À savoir
- Taxe foncière : 1699 €
- Charges de copropriété : 171 €
Copropriété
- Nombre de Lots : 14
- Charges courantes par an : 2052,0 €
- Pas de procédure en cours
Les performances énergétiques
Date du DPE : 12/03/2025
Montant estimé des dépenses annuelles d'énergie pour un usage standard entre 920,0 € et 1290,0 € indexées aux années 2021, 2022, 2023 (abonnements compris).